
Homes designed
around light & life
M3M Brabus Residences brings 4.5 BHK apartments with thoughtful layouts, resort-style amenities and a location that keeps everything within reach.
A considered address in the heart of Gurugram
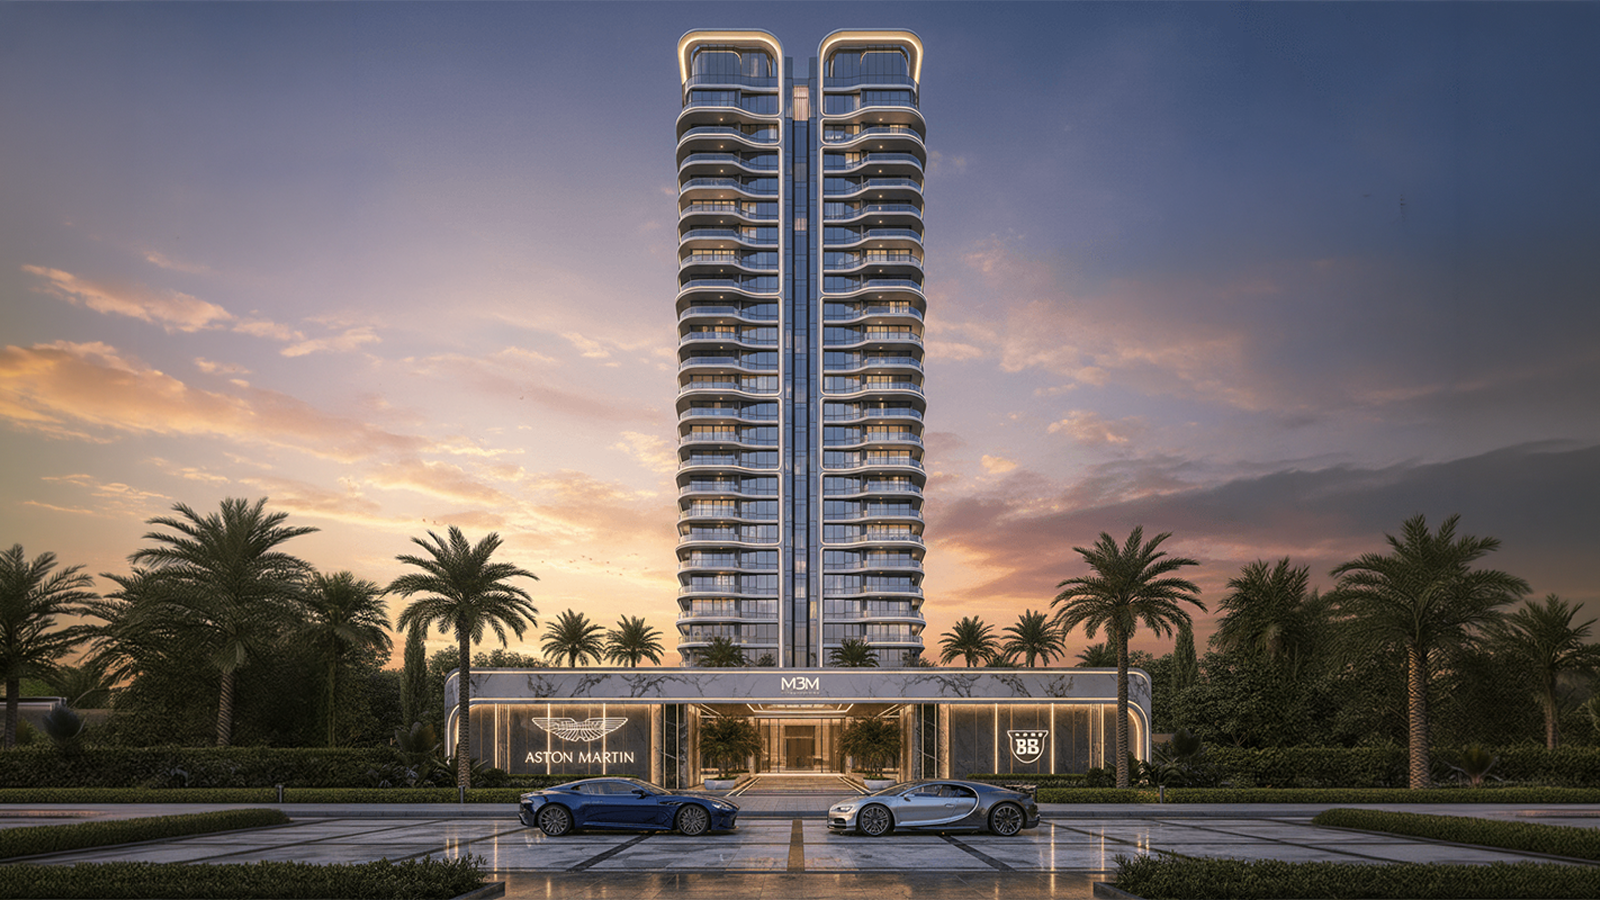
Discover a new benchmark in ultra-luxury living at M3M Brabus Branded Residences, located in the prestigious Sector 58, Golf Course Extension Road, Gurugram. Inspired by globally renowned luxury brand Brabus this iconic development offers an unmatched lifestyle crafted for the elite.
Spread across approximately 30 acres with only 125 exclusive residences in 2 signature towers, the project features expansive 4.5 BHK residences ranging from 5,500 sq. ft. Every home is designed with panoramic Aravalli views, premium finishes, spacious layouts, and world-class amenities, ensuring exceptional privacy, luxury, and sophistication.
Amenities built around everyday living
Every amenity is planned so residents actually use it — not just walk past it.

Swimming Pool
Temperature-controlled pool with a dedicated kids' section.

Fitness Centre
Fully equipped gym with natural light and ventilation.

Landscaped Gardens
Walking trails, seating courts and native planting throughout.

24×7 Security
CCTV-monitored entry points and round-the-clock personnel.

Covered Parking
Allocated basement parking for residents and visitor bays.

Clubhouse
Indoor games, a multipurpose hall and a residents' lounge.

Children's Play Area
Safety-surfaced play zone visible from surrounding homes.

High-Speed WiFi Zones
Connected common areas across the clubhouse and lobbies.
A closer look
Replace every image below with real photography of your project — exteriors, interiors, amenities and site progress all work well here.
Connected to everything that matters
Replace the map below with a live embed of your project's exact address.
- DPS Internation10 mins
- Artemis Hospitals10 mins
- Worldmark Gurugram5 mins
- Sector 55-56 Rapid Metro Station10 mins
- IGI Airport30 mins
- Cyber City20 mins
Plan your visit
Fill in the form and our sales team will get back to you within 24 hours — or reach us directly below.
- Sales Office
- Sector 58,
Gurugram, Haryana — 122012 - Phone
- +91 7065252555
- sales@m3mbrabus58.in
- Site Visit Hours
- Every day, 10:00 AM – 6:30 PM
- RERA Registration
- Under Approval